Ottawa lot-line guide
Rear lot line vs. rear yard in Ottawa
The rear lot line is a property boundary. The rear yard is the space between that boundary and the closest point of the principal building. Mixing them up can put an addition, coach house, deck, shed, pool, or severance analysis in the wrong place.
Reviewed
Diagram guide
A useful lot sketch, with Ottawa corrections
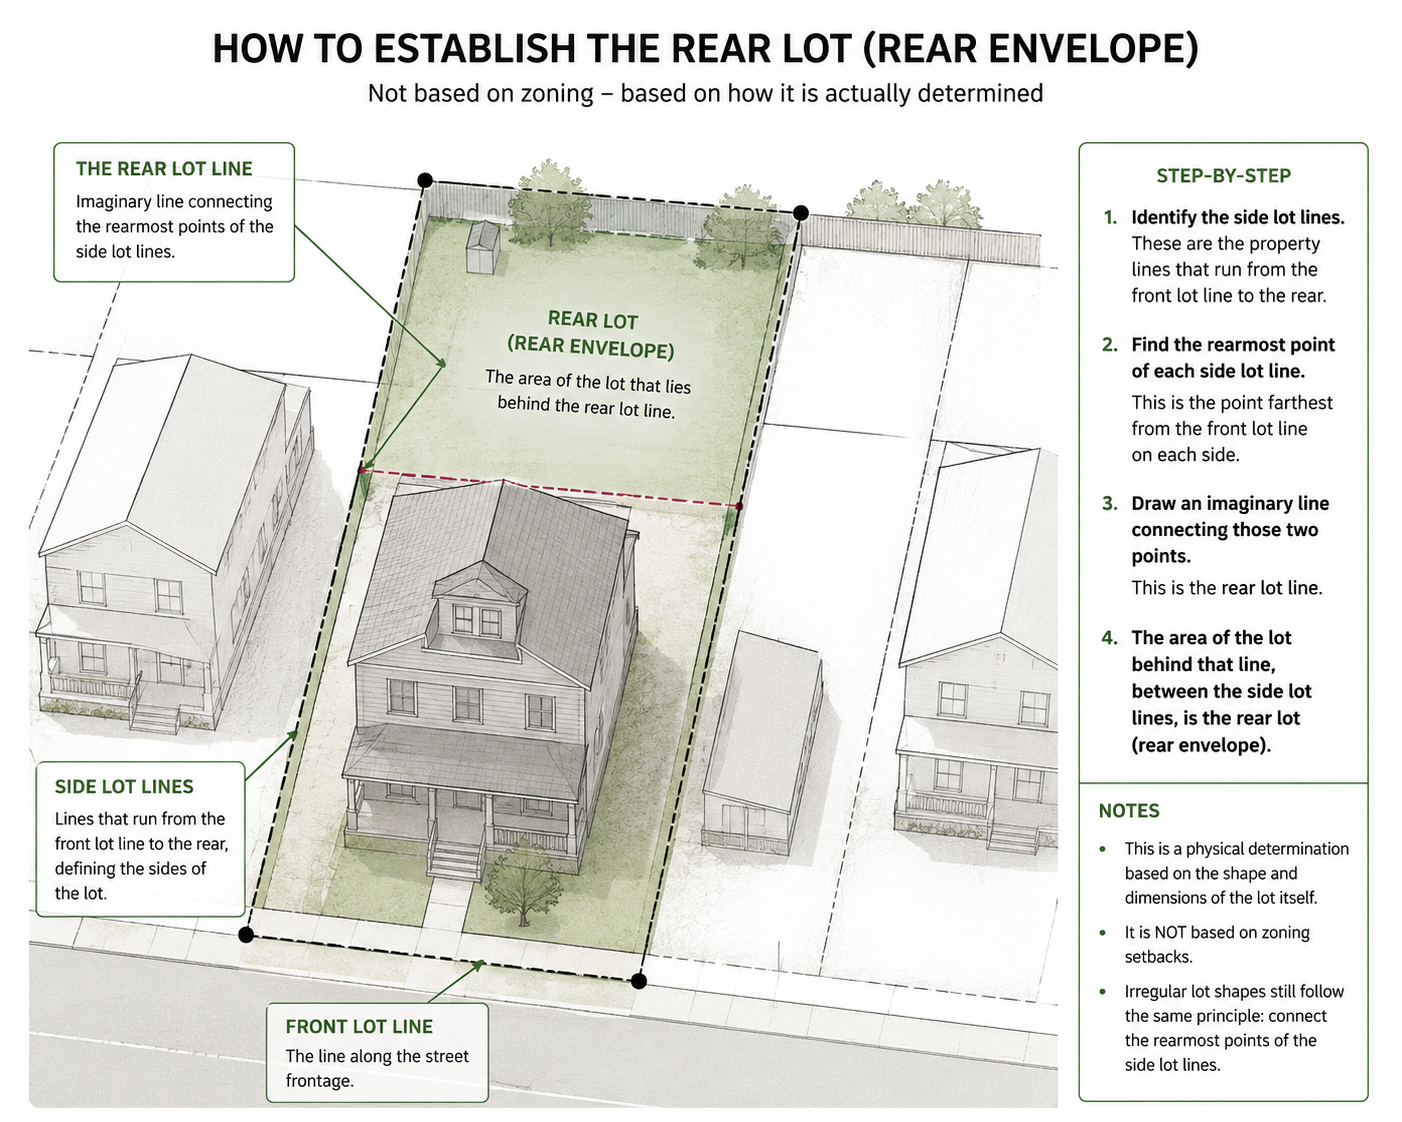
Read this as a concept sketch, not a legal survey. On the rectangular lot shown, the upper boundary is the rear lot line and the shaded space between it and the house is the rear yard. Ottawa does not call that area the 'rear lot' or 'rear envelope.' The rear lot line is an existing parcel boundary furthest from and opposite the front lot line. If no such line exists, it can be the furthest opposite point, not an invented line through the yard.
Open full-size diagramRead the diagram correctly
The drawing is helpful for orienting the street, house, side boundaries, and open backyard. Its central label needs to be corrected before the image is used for a planning decision.
- Rear lot line: the lot boundary furthest from and opposite the front lot line. On the four-sided lot shown, it is the upper property boundary.
- Rear yard: the area extending across the lot between the rear lot line and the nearest point of the principal building.
- Rear yard setback: the shortest distance between the rear lot line and the nearest point of the principal building.
- Red dashed line: the sketch does not establish it as a legal boundary or setback. Do not use it as the rear lot line.
- Building envelope: the three-dimensional volume left after the applicable setbacks, height, coverage, and other controls are applied. It is not another name for the rear yard.
How Ottawa identifies the rear lot line
Ottawa's current definition starts with the front lot line, then identifies the lot line furthest from and opposite it. The line is a property boundary, not a new line drawn through the yard.
If there is no opposite rear boundary, as on some triangular lots, Ottawa uses the point furthest from and opposite the front lot line. The City publishes Schedule A8 to show how yards are located on irregular lot shapes. Corner lots and through lots need the front lot line classified correctly before the rear can be identified.
- Confirm the front lot line and street relationship.
- Use the legal parcel shape, not a fence, hedge, aerial photo, or assumed backyard edge.
- Apply the rear lot line definition to that parcel shape.
- For an irregular, corner, or through lot, check the official yard-location diagrams and any lot-specific exception.
The implications at a glance
- Rear addition: the actual rear boundary controls where the rear setback is measured from and how much depth may remain.
- Coach house: placement in the rear yard depends on the real yard geometry, plus unit-specific setbacks, height, footprint, servicing, and access rules.
- Deck or projection: the allowed encroachment depends on which yard it occupies, its height, and the applicable projection rules.
- Shed or accessory building: accessory-structure standards apply even when a building permit is not required.
- Pool or hot tub: lot-line separation, walkable decking, enclosure, and drainage requirements can all depend on the rear boundary.
- Severance: a new parcel can create a new rear lot line and force every yard and setback to be recalculated on the retained and severed lots.
What it means for a rear addition or coach house
For a rear addition, the key measurement runs from the actual rear lot line to the closest point of the proposed principal building. Lot coverage, height, required landscaping, projections, overlays, and exceptions can reduce the practical footprint further. If the proposal misses a standard, a minor variance may be needed rather than simply moving the reference line.
Ottawa uses coach house for a permanent detached additional dwelling unit. On many smaller lots, its permitted location is tied to the rear yard, but that does not make every open backyard buildable. Existing structures, lot coverage, servicing, access, windows, height, and coach-house setbacks still shape the answer.
What it means for decks, sheds, pools, and projections
These projects do not all use the principal building's rear setback. Each has its own rule family, and the result can change with height, attachment, walkable surfaces, openings, drainage, and the yard where the feature sits.
- Measure from the actual lot line before checking any permitted projection or accessory setback.
- Do not assume permit-exempt means zoning-exempt.
- Treat fences and vegetation as field clues only. They do not prove the legal boundary.
- Keep grading, drainage, easements, trees, and utility access in the site plan even when the zoning footprint appears to fit.
Why the rear yard is not the building envelope
The rear yard is a two-dimensional part of the lot defined in relation to the rear lot line and principal building. A building envelope is the three-dimensional volume where a building could fit after the full set of applicable controls is combined.
That distinction is why an open patch of grass can be part of the rear yard but still fall outside a viable building envelope. Setbacks, coverage, height, trees, easements, servicing, access, and other rules can remove or reshape the apparent opportunity.
Ottawa is applying two zoning by-laws
Ottawa enacted Zoning By-law 2026-50 on March 11, 2026. Most of the new by-law is in force, but appealed provisions remain unresolved. Applications deemed complete on or after March 11, 2026 must comply with both By-law 2008-250 and By-law 2026-50, with the more restrictive applicable provision governing.
Rear-yard standards are among the topics affected by appeals, so a current address-specific review matters. A diagram or one by-law table cannot settle the result by itself.
A practical lot-line checklist before design
- Get the plan of survey or another authoritative boundary record.
- Identify the front, rear, and side lot lines from the legal parcel shape.
- Plot the principal building and measure the shortest distance to the rear boundary.
- Check both Ottawa zoning by-laws, the property's zone, overlays, exceptions, and current appeal status.
- Apply the rule family for the actual project: addition, coach house, deck, shed, pool, or severance.
- Confirm close calls with the City and the appropriate survey, planning, design, or permit professional before committing money.
Frequently asked questions
Is the rear lot line the line behind my house?
Not automatically. It is the legal lot boundary furthest from and opposite the front lot line. On a typical rectangular lot, it is the back property boundary, not a line drawn along the rear wall of the house.
Is the rear yard the same as the rear yard setback?
No. The rear yard is an area. The rear yard setback is the shortest distance between the rear lot line and the nearest point of the principal building.
Does Ottawa create an imaginary rear lot line across the side lot lines?
No general Ottawa rule does that. Ottawa uses the actual opposite rear boundary. If no such line exists, the definition can use the single point furthest from and opposite the front lot line.
How do I find the rear lot line on a triangular or irregular lot?
Start by confirming the front lot line, then apply Ottawa's rear lot line definition to the legal parcel shape. Schedule A8 shows official yard-location examples for irregular lots, including cases where the rear reference is a point.
Can geoOttawa or an aerial photo prove my exact lot line?
No. City mapping is useful for screening, but the City advises using a plan of survey to determine exact lot lines. Fences, hedges, and aerial imagery can be offset from the legal boundary.
Does a large rear yard mean I can build a coach house?
Not by itself. The rear yard is only one input. Coach-house placement, setbacks, footprint, height, servicing, access, existing structures, and other site constraints still need to work together.
Can the rear lot line change after a severance?
Yes. A severance creates new legal parcel boundaries, which can change how front, rear, and side lot lines are classified. Setbacks and yards must then be tested on both the retained and severed parcels.
Can Zoned replace a survey or permit review?
No. Zoned is useful for early lot and project screening. Exact boundary work needs authoritative survey evidence, and a buildable proposal still needs current zoning and permit verification.
Coverage
Zoned across Canada
Zoning intelligence and buildability screening are rolling out city by city. The list below stays live as new markets come online.
- Ottawa
- Toronto
- Montreal
- Vancouver
- Calgary
- Edmonton
- Winnipeg
- Regina
- Saskatoon
- Halifax
- Quebec City
- St. John's
- Fredericton
- Charlottetown
- Whitehorse
- Yellowknife
- Iqaluit